
Composition source and applicability
Reference composition for the stated standard edition, not heat analysis. Confirm the order standard and the separate requirements for feedstock and finished product.
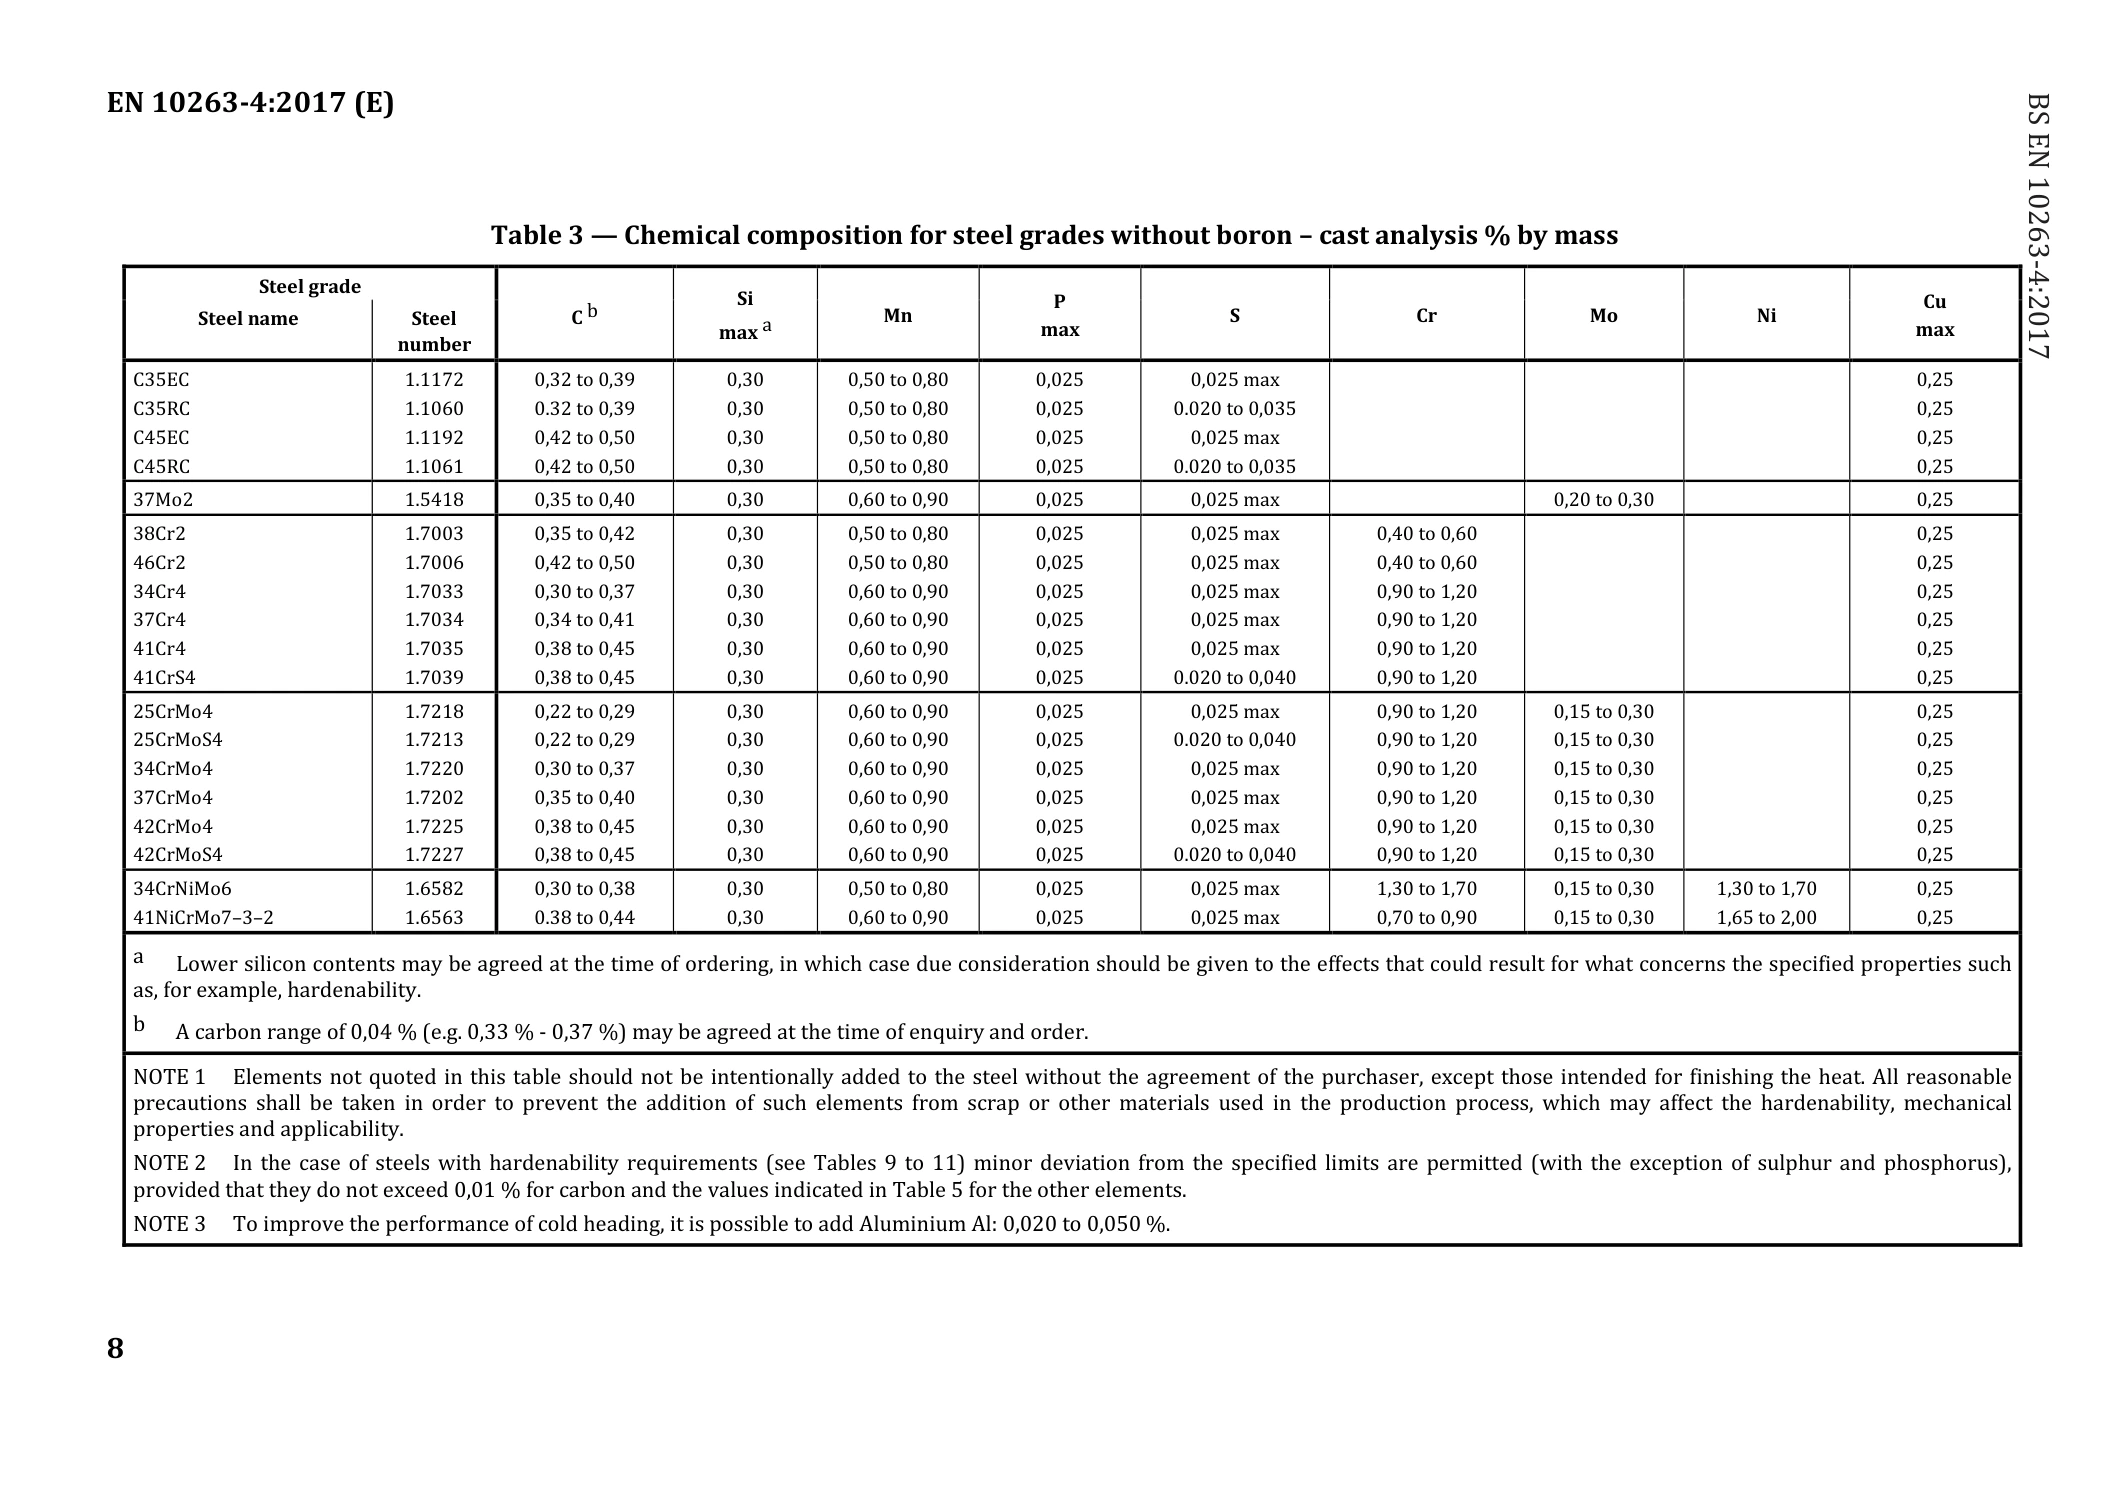
37Mo2 · BS EN 10263-4:2017
| Element | Mass fraction / % |
|---|---|
| C | 0.35–0.4 |
| Si | ≤0.3 |
| Mn | 0.6–0.9 |
| P | ≤0.025 |
| S | ≤0.025 |
| Mo | 0.2–0.3 |
| Cu | ≤0.25 |
Source: BS EN 10263-4:2017
1. Delivery conditions and applicable requirements
Table 1 – Delivery conditions, product forms and applicable requirements
| Heat-treatment condition | Symbol | Bar | Wire rod | Wire |
|---|---|---|---|---|
| Untreated | None or +U | X | X | — |
| Spheroidize annealed | +AC | X | X | X |
| Basis of order | Applicable requirements |
|---|---|
| Table 3 and 4, 6 or 7 or 8 | Chemical composition according to Tables 3 and 4; mechanical properties according to Table 6, 7 or 8. |
| Table 3 and 4, 6 or 7 or 8, 9 or 10 or 11 | Chemical composition according to Tables 3 and 4; mechanical properties according to Table 6, 7 or 8; hardenability according to Table 9, 10 or 11. |
| Table 3 and 4, 6 or 7 or 8, 12 | Chemical composition according to Tables 3 and 4; mechanical properties according to Table 6, 7 or 8; minimum core hardness and maximum diameter according to Table 12. |
| Table 3, 4, 6, 7, 8, 9, 10, 11 or 12 | Supplementary or special requirements under Annex A of EN 10263-1, if agreed at the time of enquiry and order. |
Table 2 – Surface condition at delivery
| Basis of agreement | Surface condition | Symbol | Bar | Wire rod | Wire |
|---|---|---|---|---|---|
| Unless otherwise agreed | As rolled | None or +AR | X | X | — |
| Special surface condition by agreement | Cold drawn | +C | — | — | X |
| Special surface condition by agreement | Lightly cold drawn | +LC | X | — | X |
| Special surface condition by agreement | Peeled | +PE | X | X | X |
X = applicable; — = not applicable. Other delivery conditions may be agreed at the time of order.
Heat-treatment condition and surface condition are separate requirements. This table gives the standard reference; the actual product form, delivery condition and suitability must be confirmed in the order.
Source: EN 10263-4:2017, Table 1 and 2, page 6–7 (PDF page 7–8).
2. Chemical composition
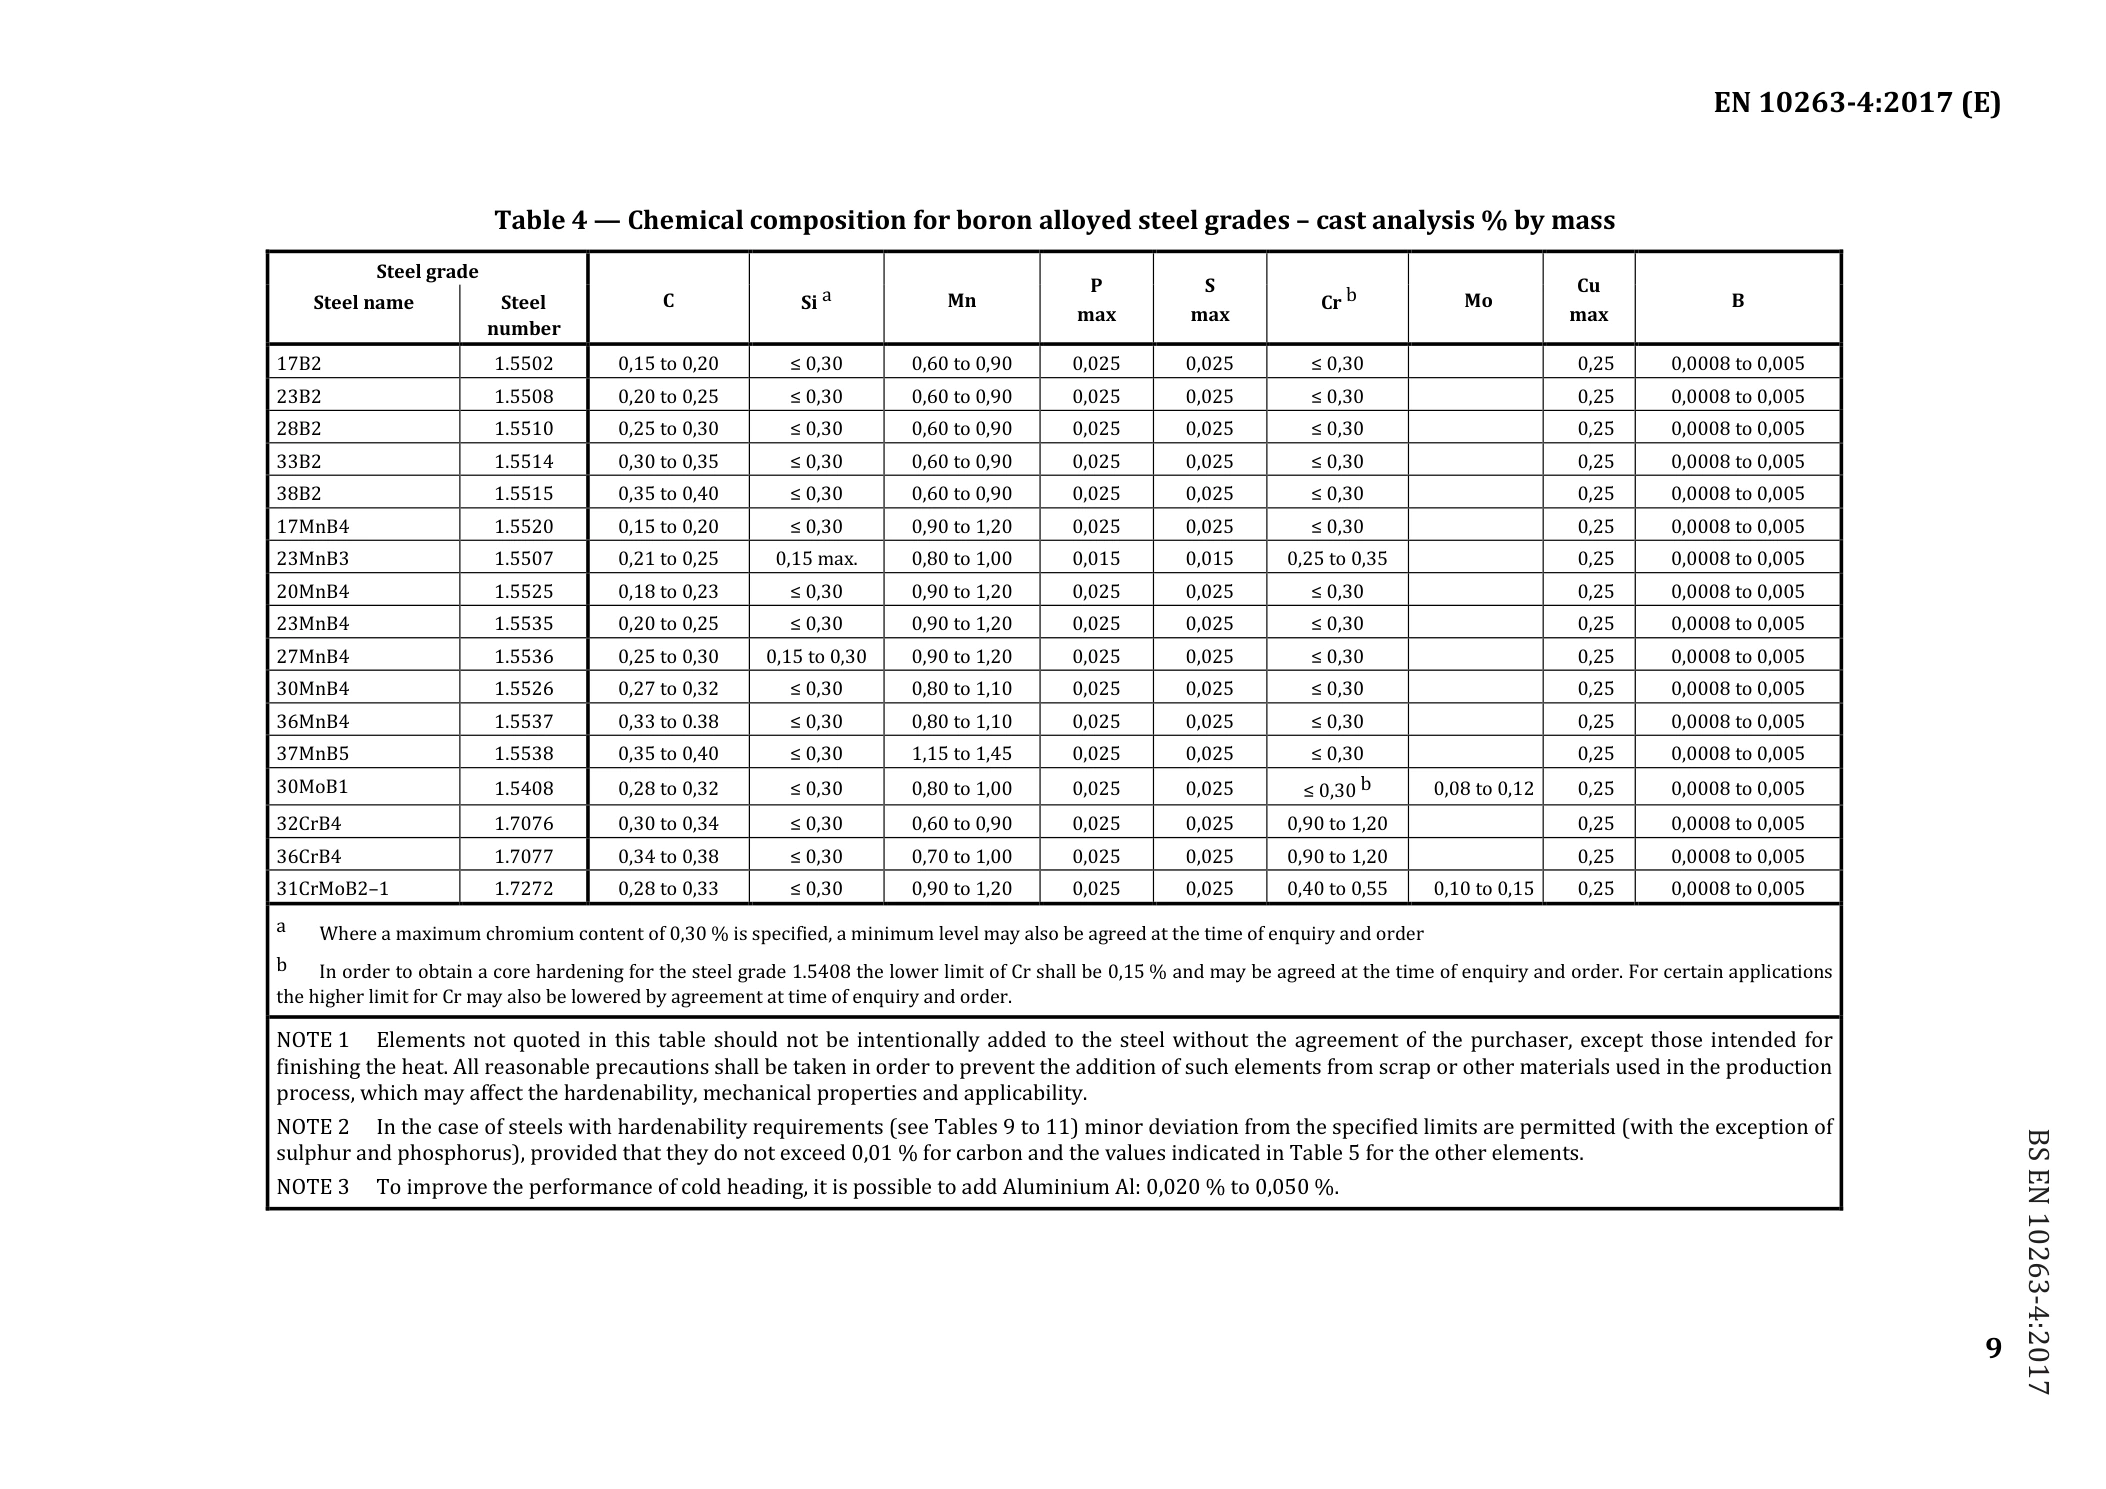
Table 3 – Chemical composition of steels without boron (cast analysis)
Reference requirements for 37Mo2, steel number 1.5418. These are not analysis results for a particular heat. The order standard and requirements for raw material and finished product must be confirmed separately.
Values are mass fractions in percent. Single values are maximum limits unless otherwise indicated. “—” represents a blank source field and does not mean zero content.
Elements not listed must not be intentionally added without the purchaser’s agreement, except for finishing the heat. Appropriate precautions are required to prevent additions from scrap or other production materials that could impair hardenability, mechanical properties or suitability.
For steels with hardenability requirements under Tables 9–11, small departures from the composition limits are permitted, except for sulfur and phosphorus. Departures must not exceed 0.01% for carbon or the values in Table 5 for the other elements.
An aluminium addition of 0.020–0.050% is possible to improve cold-heading performance.
A lower silicon content may be agreed at the time of order. Its effect on the specified properties, such as hardenability, must be assessed.
A carbon range 0.04 percentage points wide, for example 0.33–0.37%, may be agreed at the time of enquiry and order.
Table 5 – Permissible deviations for product analysis
| Element | Limiting values for cast analysis, % | Permissible deviation for product analysis, % |
|---|---|---|
| C | ≤0.50 | ±0.02 |
| Si | ≤0.30 | ±0.03 |
| Mn | ≤1.00 | ±0.04 |
| Mn | >1.00 and ≤1.45 | ±0.05 |
| P | ≤0.025 | +0.005 |
| S | ≤0.025 | +0.005 |
| Cr | ≤1.70 | ±0.05 |
| Mo | ≤0.30 | ±0.03 |
| Ni | ≤2.00 | ±0.05 |
| B | ≤0.0050 | ±0.0003 |
| Cu | ≤0.25 | +0.03 |
± means that, within one heat, the product analysis for an element may deviate above the upper limit or below the lower limit in Tables 3 and 4, but not in both directions at the same time.
For steels with a specified sulfur range of 0.020–0.035% or 0.020–0.040% in the cast analysis, the permissible deviation is ±0.005%.
Source: EN 10263-4:2017, Table 3 on page 8 (PDF page 9), and Table 5 on page 10 (PDF page 11). These tables do not replace the complete standard.
Dimensions and shape / Mechanical properties
Confirm size, tolerance class, delivery condition and inspection conditions in the drawing or technical agreement.
Dimensional bands
EN 10263-1:2017 §8 → EN 10218-2:2012 §§4.1.1–4.1.2 · Table 1
For bright drawn round wire, excluding organically coated wire. T3, T4 and T5 are reference alternatives selected on order; agree other classes, surface conditions and d >25 mm.
Δ = ±t; dmax − dmin ≤ t; 0.05 ≤ d ≤ 25 mm
Dimensional bands · T3 / T4 / T5
| Diameter range | Diameter tolerance | Maximum out of round |
|---|---|---|
| 0.05 ≤ d < 0.12 | ± 0.006 | ≤ 0.006 |
| 0.12 ≤ d < 0.15 | ± 0.008 | ≤ 0.008 |
| 0.15 ≤ d < 0.23 | ± 0.01 | ≤ 0.01 |
| 0.23 ≤ d < 0.33 | ± 0.012 | ≤ 0.012 |
| 0.33 ≤ d < 0.52 | ± 0.015 | ≤ 0.015 |
| 0.52 ≤ d < 0.91 | ± 0.02 | ≤ 0.02 |
| 0.91 ≤ d < 1.42 | ± 0.025 | ≤ 0.025 |
| 1.42 ≤ d < 2.05 | ± 0.03 | ≤ 0.03 |
| 2.05 ≤ d < 2.78 | ± 0.035 | ≤ 0.035 |
| 2.78 ≤ d < 3.63 | ± 0.04 | ≤ 0.04 |
| 3.63 ≤ d < 4.6 | ± 0.045 | ≤ 0.045 |
| 4.6 ≤ d < 5.67 | ± 0.05 | ≤ 0.05 |
| 5.67 ≤ d < 8.17 | ± 0.06 | ≤ 0.06 |
| 8.17 ≤ d < 11.12 | ± 0.07 | ≤ 0.07 |
| 11.12 ≤ d < 14.52 | ± 0.08 | ≤ 0.08 |
| 14.52 ≤ d < 18.37 | ± 0.09 | ≤ 0.09 |
| 18.37 ≤ d < 22.68 | ± 0.1 | ≤ 0.1 |
| 22.68 ≤ d ≤ 25 | ± 0.12 | ≤ 0.12 |
| Diameter range | Diameter tolerance | Maximum out of round |
|---|---|---|
| 0.05 ≤ d < 0.072 | ± 0.004 | ≤ 0.004 |
| 0.072 ≤ d < 0.12 | ± 0.005 | ≤ 0.005 |
| 0.12 ≤ d < 0.17 | ± 0.006 | ≤ 0.006 |
| 0.17 ≤ d < 0.29 | ± 0.008 | ≤ 0.008 |
| 0.29 ≤ d < 0.45 | ± 0.01 | ≤ 0.01 |
| 0.45 ≤ d < 0.65 | ± 0.012 | ≤ 0.012 |
| 0.65 ≤ d < 1.01 | ± 0.015 | ≤ 0.015 |
| 1.01 ≤ d < 1.78 | ± 0.02 | ≤ 0.02 |
| 1.78 ≤ d < 2.78 | ± 0.025 | ≤ 0.025 |
| 2.78 ≤ d < 4.01 | ± 0.03 | ≤ 0.03 |
| 4.01 ≤ d < 5.45 | ± 0.035 | ≤ 0.035 |
| 5.45 ≤ d < 7.12 | ± 0.04 | ≤ 0.04 |
| 7.12 ≤ d < 9.01 | ± 0.045 | ≤ 0.045 |
| 9.01 ≤ d < 11.12 | ± 0.05 | ≤ 0.05 |
| 11.12 ≤ d < 16.01 | ± 0.06 | ≤ 0.06 |
| 16.01 ≤ d < 21.77 | ± 0.07 | ≤ 0.07 |
| 21.77 ≤ d ≤ 25 | ± 0.08 | ≤ 0.08 |
| Diameter range | Diameter tolerance | Maximum out of round |
|---|---|---|
| 0.05 ≤ d < 0.091 | ± 0.003 | ≤ 0.003 |
| 0.091 ≤ d < 0.17 | ± 0.004 | ≤ 0.004 |
| 0.17 ≤ d < 0.26 | ± 0.005 | ≤ 0.005 |
| 0.26 ≤ d < 0.37 | ± 0.006 | ≤ 0.006 |
| 0.37 ≤ d < 0.65 | ± 0.008 | ≤ 0.008 |
| 0.65 ≤ d < 1.01 | ± 0.01 | ≤ 0.01 |
| 1.01 ≤ d < 1.45 | ± 0.012 | ≤ 0.012 |
| 1.45 ≤ d < 2.26 | ± 0.015 | ≤ 0.015 |
| 2.26 ≤ d < 4.01 | ± 0.02 | ≤ 0.02 |
| 4.01 ≤ d < 6.26 | ± 0.025 | ≤ 0.025 |
| 6.26 ≤ d < 9.01 | ± 0.03 | ≤ 0.03 |
| 9.01 ≤ d < 12.26 | ± 0.035 | ≤ 0.035 |
| 12.26 ≤ d < 16.01 | ± 0.04 | ≤ 0.04 |
| 16.01 ≤ d < 20.26 | ± 0.045 | ≤ 0.045 |
| 20.26 ≤ d ≤ 25 | ± 0.05 | ≤ 0.05 |
Mechanical-property bands
EN 10263-4:2017 · Table 7 · PDF 12
+AC: spheroidizing annealed · +C: cold drawn · +LC: lightly drawn
| Delivery condition / process | Diameter range (mm) | Tensile strength Rm (MPa) | Reduction of area Z (%) |
|---|---|---|---|
| +AC | 2 < d ≤ 5 | — | — |
| +AC | 5 < d ≤ 40 | ≤ 570 | ≥ 59 |
| +AC+C+AC | 2 < d ≤ 5 | ≤ 560 | ≥ 61 |
| +AC+C+AC | 5 < d ≤ 40 | ≤ 550 | ≥ 61 |
| +AC+C+AC+LC | 2 < d ≤ 5 | ≤ 600 | ≥ 59 |
| +AC+C+AC+LC | 5 < d ≤ 40 | ≤ 590 | ≥ 59 |
—: Not specified in this table. Do not extrapolate across delivery states or sizes; these are not measured batch results.
4. Hardenability requirements
Table 9 – Hardness limits for steels without boron with normal hardenability (+H)
| Steel name | Steel number | Symbol | Austenitizing temperature, °C (±5 °C) | Limit | Hardness, HRC, at distance from the quenched end, mm | ||||||||||||||
|---|---|---|---|---|---|---|---|---|---|---|---|---|---|---|---|---|---|---|---|
| 1.5 | 3 | 5 | 7 | 9 | 11 | 13 | 15 | 20 | 25 | 30 | 35 | 40 | 45 | 50 | |||||
| 37Mo2 | 1.5418 | +H | 850 | max. | 59 | 57 | 53 | 47 | 41 | 36 | 32 | 29 | 27 | 25 | — | — | — | — | — |
| 37Mo2 | 1.5418 | +H | 850 | min. | 51 | 48 | 41 | 33 | 27 | 26 | 22 | 20 | — | — | — | — | — | — | — |
Source: EN 10263-4:2017, Table 9, page 15.
Table 10 – Hardness limits for steels without boron with restricted hardenability bands (+HH and +HL)
| Steel name | Steel number | Symbol | Austenitizing temperature, °C (±5 °C) | Limit | Hardness, HRC, at distance from the quenched end, mm | ||||||||||||||
|---|---|---|---|---|---|---|---|---|---|---|---|---|---|---|---|---|---|---|---|
| 1.5 | 3 | 5 | 7 | 9 | 11 | 13 | 15 | 20 | 25 | 30 | 35 | 40 | 45 | 50 | |||||
| 37Mo2 | 1.5418 | +HH | 850 | max. | 59 | 57 | 53 | 47 | 41 | 36 | 32 | 29 | 27 | 25 | — | — | — | — | — |
| 37Mo2 | 1.5418 | +HH | 850 | min. | 54 | 51 | 45 | 38 | 32 | 29 | 25 | 23 | — | — | — | — | — | — | — |
| 37Mo2 | 1.5418 | +HL | 850 | max. | 56 | 54 | 49 | 42 | 36 | 33 | 29 | 26 | — | — | — | — | — | — | — |
| 37Mo2 | 1.5418 | +HL | 850 | min. | 51 | 48 | 41 | 33 | 27 | 26 | 22 | 20 | — | — | — | — | — | — | — |
Table 10 does not apply to steels ordered with a restricted carbon range under note b to Table 3.
Source: EN 10263-4:2017, Table 10, page 17.
Table 12 – Maximum diameter for at least 90% martensite in the core-hardening test (+CH)
| Steel name | Steel number | Symbol | Austenitizing temperature, °C (±5 °C), see note a | Minimum core hardness, HRC | Maximum diameter, mm, see note b |
|---|---|---|---|---|---|
| 37Mo2 | 1.5418 | — | 850 | 48 | 8 |
As a guide, a holding time of at least 30 minutes at the specified hardening temperature is recommended.
The maximum diameters apply to the lowest hardenability within each steel grade. For +HH qualities, the maximum diameter may be increased.
Source: EN 10263-4:2017, Table 12, page 21.
Source note: The symbol field for 37Mo2 in Table 12 is blank in the original. It is shown as a dash and has not been filled by assumption.
These values are standard references for the specified test conditions. They do not confirm availability, suitability for a particular cross-section or a production heat-treatment procedure. Delivery requirements require technical assessment.