Incoming sampling and microscope observation
Click the player to view the operation process.
Open original video ↗
QUALITY ASSURANCE · IATF 16949
Browse testing equipment by appearance inspection, cold upsetting, metallography, mechanical properties, hardness, chemistry, coating, dimensions and surface condition for cold heading wire and shaped wire.
View sample product inspection reports, inspection certificates, coil labels and a separate metallographic inspection report. Professional reports with micrographs are provided only when specifically requested by the customer.
3 items of equipment and inspection material
Original on-site recordings retain Chinese speech or equipment-interface text where present. The English captions identify the processes shown. These reference recordings are not batch inspection reports or operating instructions.
Click the player to view the operation process.
Open original video ↗Click the player to view the operation process.
Open original video ↗Click the player to view the operation process.
Open original video ↗2 items of equipment and inspection material
Click the player to view the operation process.
Open original video ↗Click the player to view the operation process.
Open original video ↗5 items of equipment and inspection material
Click the player to view the operation process.
Open original video ↗Click the player to view the operation process.
Open original video ↗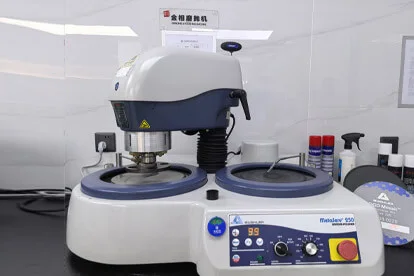 Image material
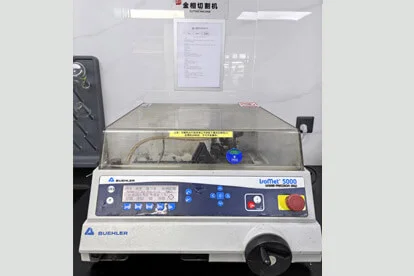 Image material
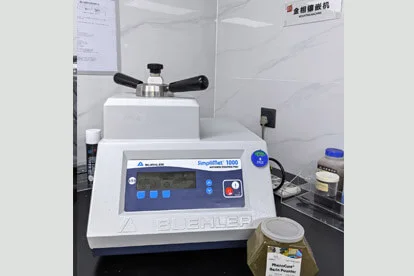 Image material
1 item of equipment and inspection material
Click the player to view the operation process.
Open original video ↗3 items of equipment and inspection material
Click the player to view the operation process.
Open original video ↗Click the player to view the operation process.
Open original video ↗Click the player to view the operation process.
Open original video ↗5 items of equipment and inspection material
Click the player to view the operation process.
Open original video ↗The original recording contains Chinese narration and software-interface text. This guide describes the demonstrated sequence; it is not a word-for-word transcript, an equipment manual or an approved operating procedure.
The reference-block identity, measured values and example timings in this recording do not establish a product specification or general instrument settings. Use the equipment manufacturer’s instructions and the approved laboratory procedure for actual work.
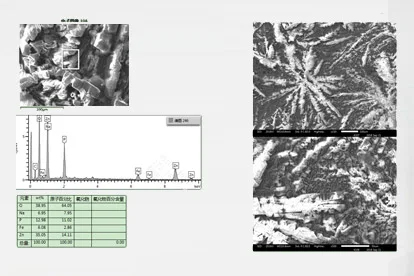 Image material
Click the player to view the operation process.
Open original video ↗ Image material
Mitutoyo SJ-410 measured Ra 0.187 μm. The equipment image shows an on-site measurement result; final acceptance follows the customer drawing or technical standard.
View Ra 0.187 μm measurement result image ↗Open high-resolution field display ↗