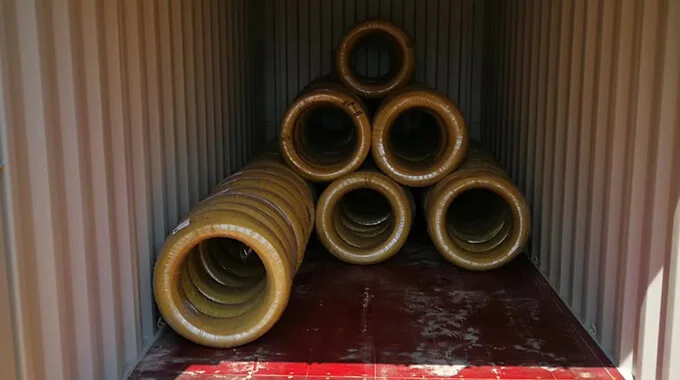
Reference technical data for 20MnCrS5. Source edition: EN 10263-3:2017. Read chemistry, delivery conditions and properties with their cited limits and notes. The applicable edition and acceptance requirements must be confirmed in the order technical agreement.
Supply and technical review · Creation Group accepts supply and technical review enquiries for this product. Dimensions, delivery condition, quantity and inspection documents are confirmed in the order technical agreement after review.
1. Delivery conditions and applicable requirements
Table 1 – Delivery conditions, product forms and applicable requirements
Heat-treatment condition
Symbol
Wire rod
Bar
Wire
Untreated
None or +U
X
X
X
Spheroidize annealed
+AC
X
X
X
Treated to a ferrite-pearlite structure and specified hardness range
+FP
—
X
—
Basis of order
Applicable requirements
Table 3, 5 or 6 or 7
Chemical composition according to Tables 3 and 4; mechanical properties according to Table 5, 6 or 7.
Table 3, 5 or 6 or 7, 8 or 9
Chemical composition according to Tables 3 and 4; mechanical properties according to Table 5, 6 or 7; hardenability according to Table 8 or 9.
Table 3, 5, 6, 7, 8 or 9
Supplementary or special requirements under Annex A of EN 10263-1:2017, if agreed at the time of enquiry and order.
Table 2 – Surface condition at delivery
Basis of agreement
Surface condition
Symbol
Bar
Wire rod
Wire
Unless otherwise agreed
As rolled
None or +AR
X
X
—
Special surface condition by agreement
Cold drawn
+C
X
—
X
Special surface condition by agreement
Lightly cold drawn
+LC
X
—
X
Special surface condition by agreement
Peeled
+PE
X
X
X
X = applicable; — = not applicable. Other delivery conditions may be agreed at the time of order.
Heat-treatment condition and surface condition are separate requirements. This table gives the standard reference; the actual product form, delivery condition and suitability must be confirmed in the order.
Source: EN 10263-3:2017, Table 1 and 2, page 7–8 (PDF page 9–10).
2. Chemical composition
Table 3 – Chemical composition of case-hardening steels (cast analysis)
Reference requirements for 20MnCrS5, steel number 1.7149. These are not analysis results for a particular heat. The order standard and requirements for raw material and finished product must be confirmed separately.
Element
Mass fraction, %
C
0.17–0.22
Si
≤0.30
Mn
1.10–1.40
P
≤0.025
S
0.020–0.040
Cr
1.00–1.30
Mo
—
Ni
—
B
—
Cu
≤0.25
Values are mass fractions in percent. Single values are maximum limits unless otherwise indicated. “—” represents a blank source field and does not mean zero content.
Elements not listed must not be intentionally added without the purchaser’s agreement, except for finishing the heat. Appropriate precautions are required to prevent additions from scrap or other production materials that could impair hardenability, mechanical properties or suitability.
For steels with hardenability requirements under Tables 8 and 9, small departures from the composition limits are permitted, except for sulfur and phosphorus. Departures must not exceed 0.01% for carbon or the values in Table 4 for the other elements.
An aluminium addition of 0.020–0.050% is possible to improve cold-heading performance.
A lower silicon content or a specified silicon range may be agreed at the time of order.
Table 4 – Permissible deviations for product analysis
Element
Limiting values for cast analysis, %
Permissible deviation for product analysis, %
C
≤0.24
±0.02
Si
≤0.30
±0.03
Mn
≤1.00
±0.04
Mn
>1.00 and ≤1.40
±0.06
P
≤0.025
+0.005
S
≤0.040
+0.005
Cr
≤1.70
±0.05
Mo
≤0.30
±0.03
Mo
>0.30 and ≤0.50
±0.04
Ni
≤1.00
±0.03
Ni
>1.00 and ≤1.70
±0.05
B
≤0.0050
±0.0003
Cu
≤0.25
+0.03
± means that, within one heat, the product analysis for an element may deviate above the upper limit or below the lower limit in Table 3, but not in both directions at the same time.
For steels with a specified sulfur range of 0.020–0.040% in the cast analysis, the permissible deviation is ±0.005%.
Source: EN 10263-3:2017, Table 3 on page 9 (PDF page 11), and Table 4 on page 10 (PDF page 12). These tables do not replace the complete standard.
3. Mechanical properties
Table 7 – Mechanical properties of alloy steels in the specified delivery condition
Steel name
Steel number
Diameter
Delivery condition
+AC
+FP
+U+C+AC
+U+C+AC+LC
+AC+C
over, mm
up to and including, mm
Rm max., MPa
Z min., %
HB min.
HB max.
Rm max., MPa
Z min., %
Rm max., MPa
Z min., %
Rm max., MPa
Z min., %
20MnCrS5
1.7149
2
5
—
—
—
—
570
62
610
60
—
—
20MnCrS5
1.7149
5
10
570
60
152
201
550
62
590
60
680
57
20MnCrS5
1.7149
10
40
570
60
152
201
550
62
590
60
670
57
For +FP, the table specifies minimum and maximum Brinell hardness HB. These columns do not specify tensile strength or reduction of area.
Source: EN 10263-3:2017, Table 7, page 13. Rm is tensile strength; Z is reduction of area at fracture. The values apply to the specified diameter intervals and delivery conditions. A dash does not mean zero or confirm availability.
4. Hardenability requirements
Table 8 – Hardness limits for normal hardenability (+H)
Steel name
Steel number
Symbol
Austenitizing temperature, °C (±5 °C)
Limit
Hardness, HRC, at distance from the quenched end, mm
1.5
3
5
7
9
11
13
15
20
25
30
35
40
20MnCrS5
1.7149
+H
870
max.
49
49
48
46
43
42
41
39
37
35
34
33
32
20MnCrS5
1.7149
+H
870
min.
41
39
36
33
30
28
26
25
23
21
—
—
—
Source: EN 10263-3:2017, Table 8, page 15.
Table 9 – Hardness limits for restricted hardenability bands (+HH and +HL)
Steel name
Steel number
Symbol
Austenitizing temperature, °C (±5 °C)
Limit
Hardness, HRC, at distance from the quenched end, mm
1.5
3
5
7
9
11
13
15
20
25
30
35
40
20MnCrS5
1.7149
+HH
870
max.
49
49
48
46
43
42
41
39
37
35
34
33
32
20MnCrS5
1.7149
+HH
870
min.
44
42
40
37
34
33
31
30
28
26
25
24
23
20MnCrS5
1.7149
+HL
870
max.
46
46
44
42
39
37
36
34
32
30
29
28
27
20MnCrS5
1.7149
+HL
870
min.
41
39
36
33
30
28
26
25
23
21
—
—
—
Source: EN 10263-3:2017, Table 9, page 17.
These values are standard references for the specified test conditions. They do not confirm availability, suitability for a particular cross-section or a production heat-treatment procedure. Delivery requirements require technical assessment.
TECHNICAL NOTE
Application and ordering note
Chemical composition, mechanical properties, delivery condition and other technical requirements are subject to the currently applicable standard edition, customer drawings and the order technical agreement. Website information does not replace formal quality certification documents.
RFQ CHECKLIST
What to include in the enquiry
Grade and applicable standard
Diameter or section, delivery condition and quantity
Part drawing, forming stations or failure photos, if available
Testing, certificate or report requirements
RELATED CAPABILITIES
Related manufacturing and quality capabilities
Carbon equivalent calculator — 20MnCrS5
Basis: EN 10263
Chemical composition source: BS EN 10263-3:2017
Transcribed from the cited standard
Original source wording
Table 3
IIW / CEV
CEV = C + Mn/6 + (Cr + Mo + V)/5 + (Ni + Cu)/15Known-element contribution, not a complete value: 0.5533–0.7300
Missing elements: Mo, V, Ni
IIW/CEV: carbon and low-alloy steel weldability screening.
Pcm (Ito–Bessyo)
Pcm = C + Si/30 + (Mn + Cu + Cr)/20 + Ni/60 + Mo/15 + V/10 + 5BKnown-element contribution, not a complete value: 0.2750–0.3775
Missing elements: Ni, Mo, V, B
Pcm: mainly low-carbon, low-alloy steels; confirm applicability, particularly when C exceeds 0.11%.
CET
CET = C + (Mn + Mo)/10 + (Cr + Cu)/20 + Ni/40Known-element contribution, not a complete value: 0.3300–0.4375
Missing elements: Mo, Ni
CET: ferritic-steel preheat assessment; confirm EN 1011-2 conditions.
A stated upper limit means 0 to that limit. A lower limit alone does not define an upper bound. Missing elements are unknown, not zero. Standard-limit combinations are not measured heat results.
Carbon equivalent supports weldability assessment; it does not approve cold heading, fastener strength or a welding procedure. These formulas do not directly apply to stainless steels, cast irons or non-ferrous metals.
Same-grade reference does not establish standard equivalence, supply or substitution approval.
20MnCrS5 · ISO 683-3:2022
Chemical composition · Cast analysis
Mass fraction %; Table 3, page 17 of the user's PDF. Unlisted elements must not be treated as 0; intentional addition of unlisted elements is subject to the standard and ordering agreement.
Element
Mass fraction / %
C
0.17~0.22
Si
≤0.4
Mn
1.1~1.4
P
≤0.025
S
0.02~0.04
Cr
1~1.3
Cu
≤0.4
When A.4 is expressly selected in the order, Si≥0.15% may be agreed; the basic table still specifies Si≤0.40%.
Delivery conditions and hardness · Table 7
Brinell hardness. +S: treated to improve shearability; +A: soft annealed; +TH: treated to a specified hardness range; +FP: treated to a ferrite-pearlite structure; +N: normalized. “—” means no requirement is specified for that delivery condition.
Delivery condition
Brinell hardness requirement
+S
≤255
+A
≤217
+TH
170~217
+FP
152~201
+N
140~201
Heat treatment and test-piece conditions · Table 8
Item
Temperature / ℃
Austenitizing temperature for the end-quench test
900 ± 5
Carburizing temperature (guidance)
880~980
Direct and first quenching temperature (guidance)
820~860
Second quenching: core quenching temperature (guidance)
860~900
Second quenching: case quenching temperature (guidance)
780~820
Tempering temperature (guidance)
150~200
Except for the end-quench austenitizing temperature, carburizing, quenching and tempering temperatures are guidance values; the actual process must achieve the required properties. Guidance holding times are at least 30 minutes for austenitizing and at least 1 hour for tempering. Select the quenching medium according to product shape, cooling conditions and furnace load.
Hardenability conditions · Tables 5 and 6
Distance from the quenched end in mm; hardness in HRC. Apply only when the corresponding hardenability condition is specified in the order. “—” indicates that no limit is specified at that position.
+H · Normal hardenability
Limit / Distance mm
1.5
3
5
7
9
11
13
15
20
25
30
35
40
Maximum
49
49
48
46
43
42
41
39
37
35
34
33
32
Minimum
41
39
36
33
30
28
26
25
23
21
—
—
—
+HH · Restricted hardenability band
Limit / Distance mm
1.5
3
5
7
9
11
13
15
20
25
30
35
40
Maximum
49
49
48
46
43
42
41
39
37
35
34
33
32
Minimum
44
42
40
37
34
33
31
30
28
26
25
24
23
+HL · Restricted hardenability band
Limit / Distance mm
1.5
3
5
7
9
11
13
15
20
25
30
35
40
Maximum
46
46
44
42
39
37
36
34
32
30
29
28
27
Minimum
41
39
36
33
30
28
26
25
23
21
—
—
—
Permissible deviations in product analysis · Table 4
Element
Specified cast-analysis range / %
Permissible product-analysis deviation / %
C
0.07<C≤0.31
±0.02
Si
≤0.40
±0.03
Mn
≤1.00 / >1.00~1.65
±0.04 / ±0.06
P
≤0.025
+0.005
S
≤0.040
±0.005
Cr
≤1.80
±0.05
Mo
≤0.30 / >0.30~0.50
±0.03 / ±0.04
Ni
≤1.00 / >1.00~2.00 / >2.00~3.50
±0.03 / ±0.05 / ±0.07
Cu
≤0.40
+0.05
B
≤0.0050
±0.0003
“±” permits a deviation for a single cast above the upper limit or below the lower limit, in one direction only. Product-analysis deviations do not change the cast-analysis limits in Table 3.
Standard edition and ordering notes
ISO 683-3:2022; the user-supplied file is the EN ISO 683-3:2022 adoption. Requirements from different editions are listed separately; existing sources are retained.
The 2022 edition removes the minimum silicon content from Table 3. The basic requirement is Si≤0.40%; the minimum in Annex A.4 applies only as an expressly agreed ordering option.
Annex A.4 prints 15MnCrS5 and 18CrMo7-6, which differ from the grade designations in Table 3. This page does not silently correct them or assign a minimum silicon content automatically; additional requirements must be agreed by purchaser and supplier.
When ordered to hardenability requirements, Table 3, footnote a permits limited minor composition deviations: excluding P and S, C ±0.01%, and other elements within the Table 4 limits. These are not default ranges for ordinary orders.
High-sulfur or lead-added free-cutting variants apply only at the purchaser's request and subject to agreement; they do not replace the ordinary composition ranges shown here.
The standard covers products including wire rod. Finished cold-heading wire supply, processing and properties require technical review and order confirmation. — means not specified in this table, not 0.
Source comparison: reviewed by Codex against the standard supplied by the user. This webpage does not replace the official standard, order agreement or inspection certificate.