QUALITY · INSPECTION EQUIPMENT

Keyence Metallographic Microscope Inspection Equipment

Introduction to the application of Keyence metallographic microscopes in microstructure observation, defect analysis, and quality verification.

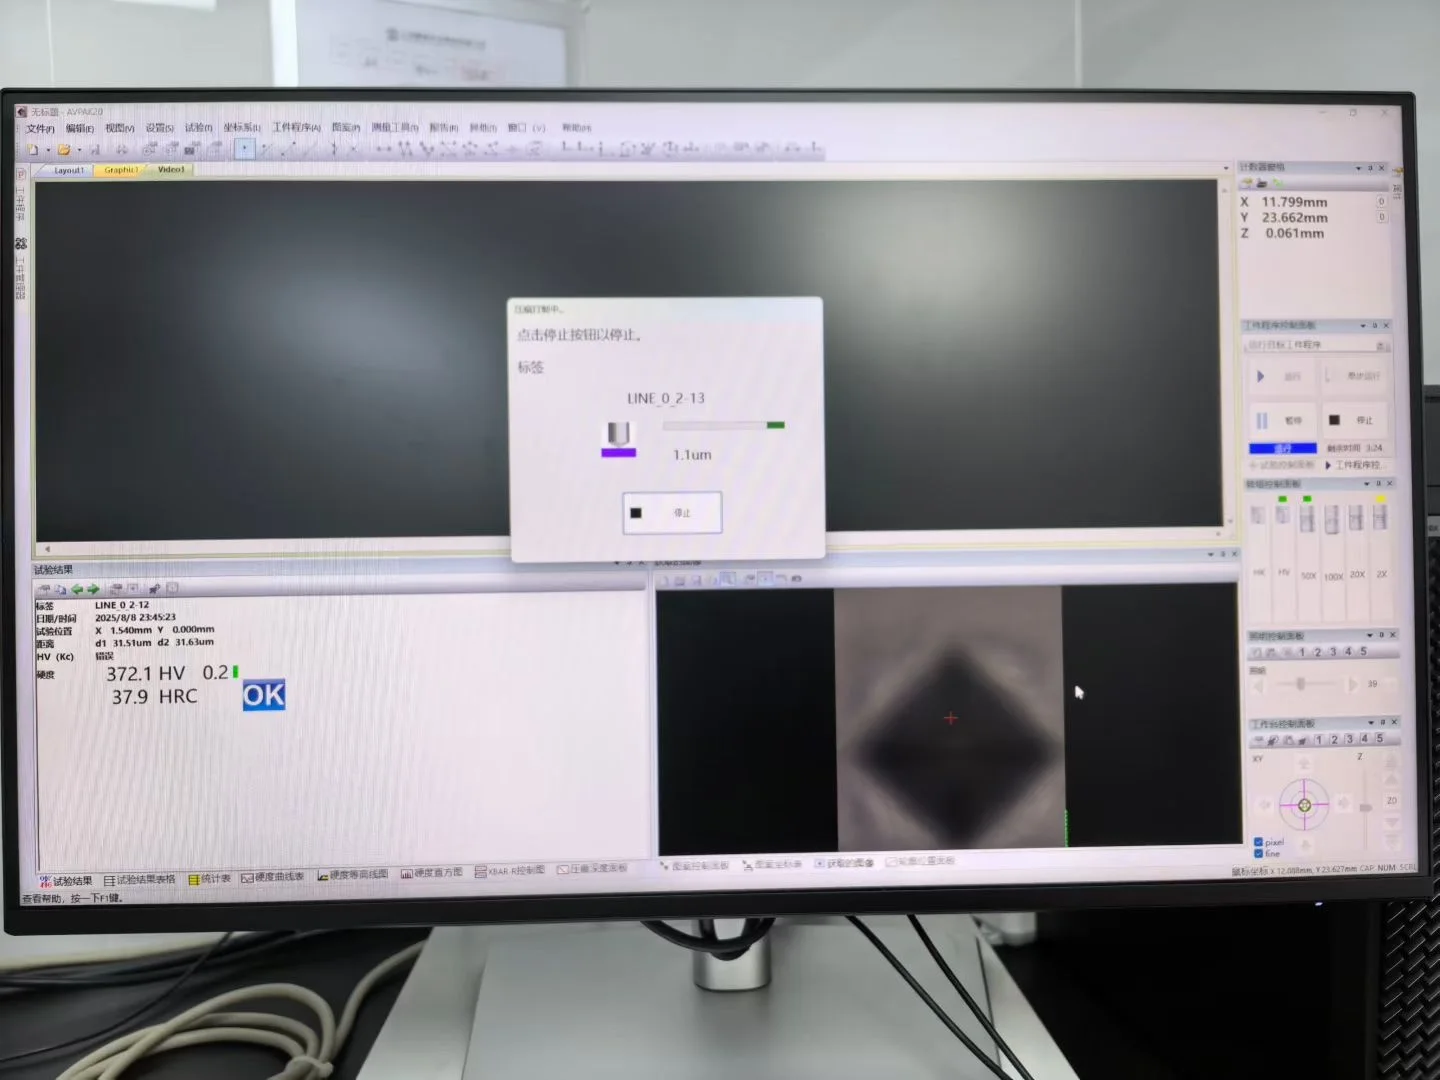
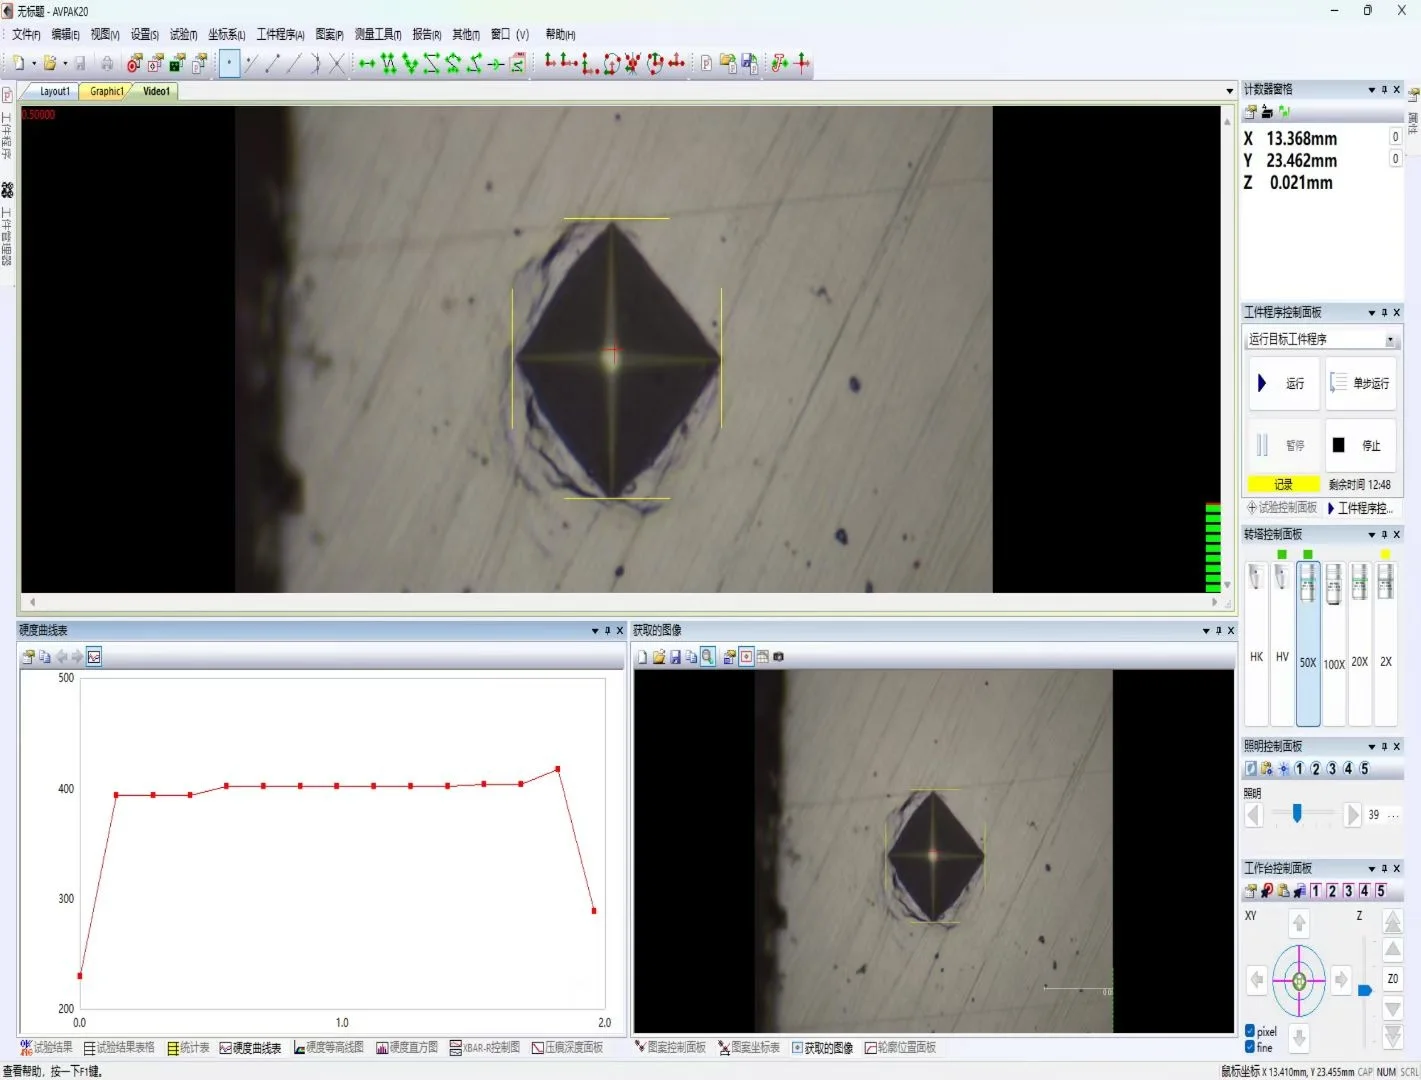
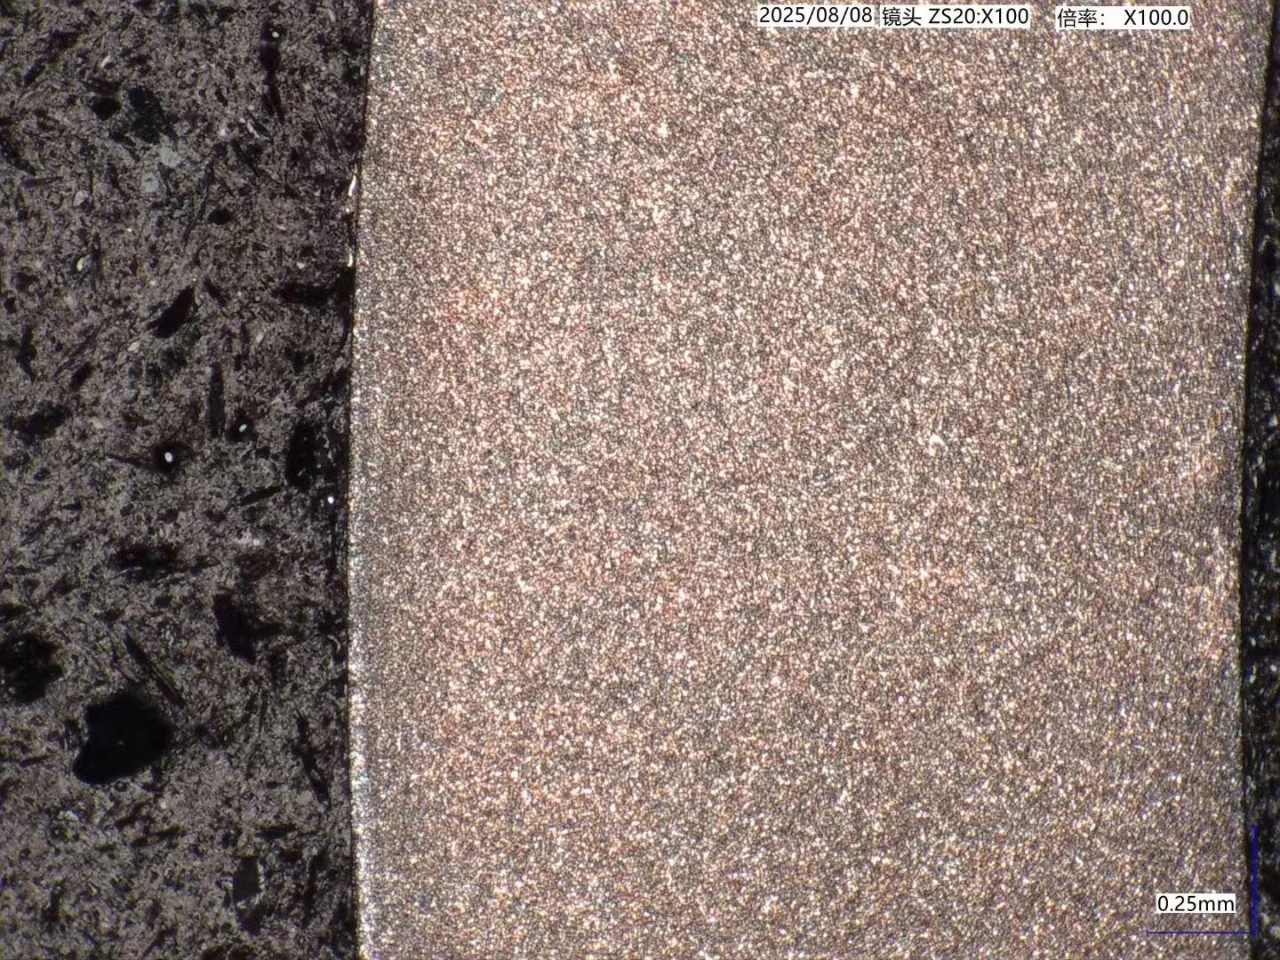
Metallographic structure and microhardness testing

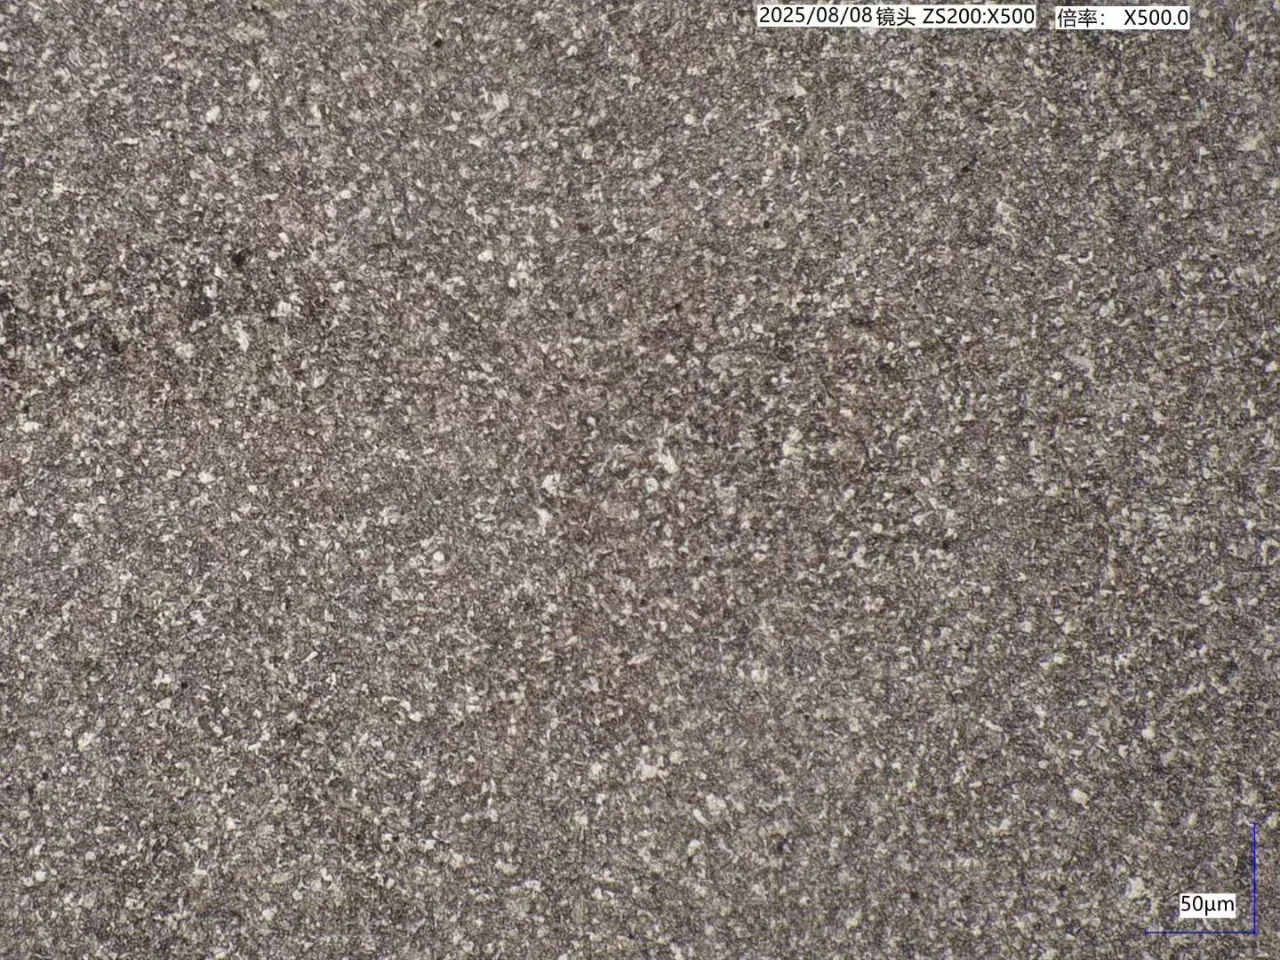
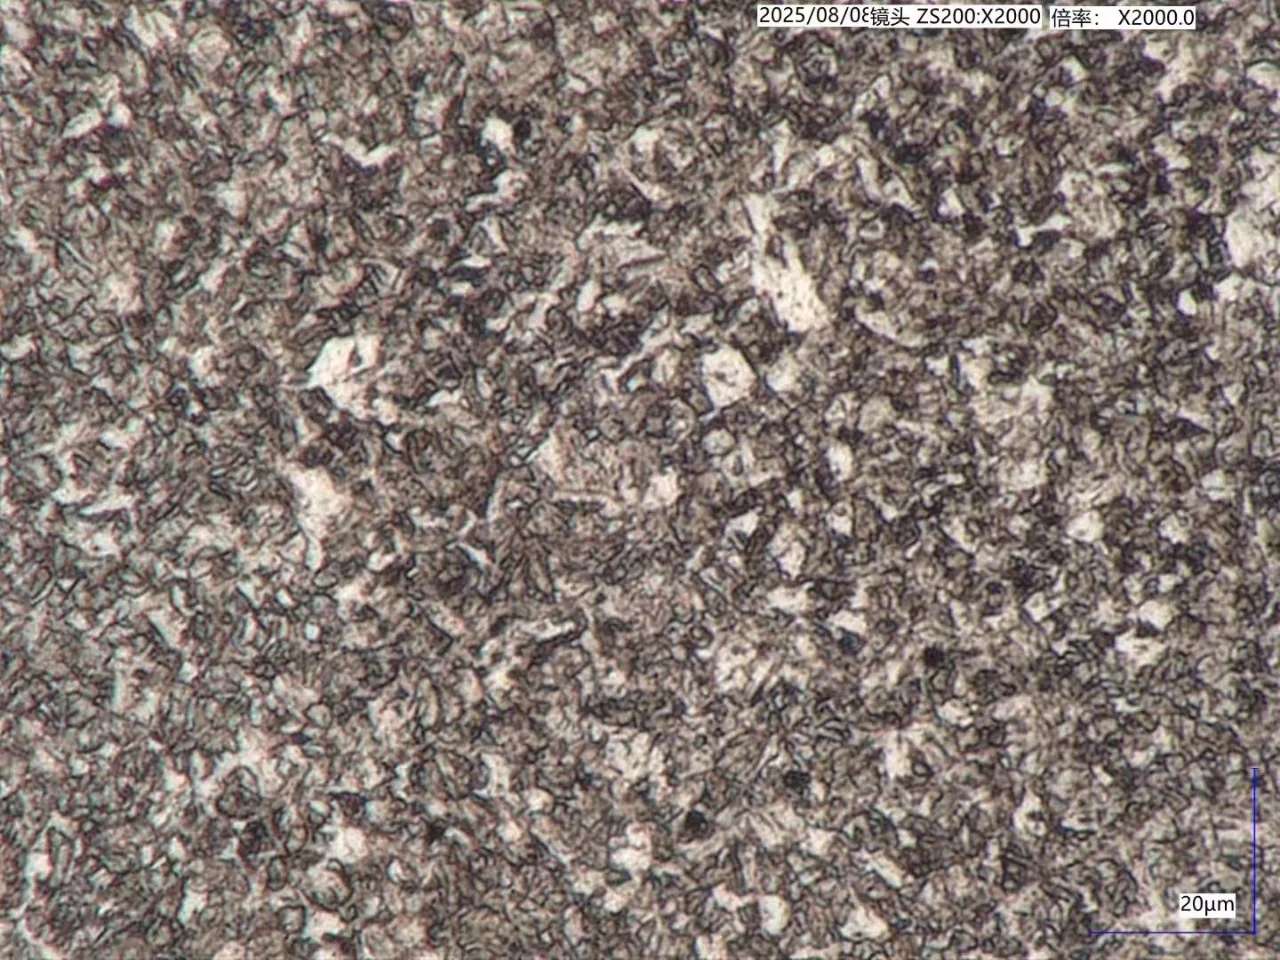
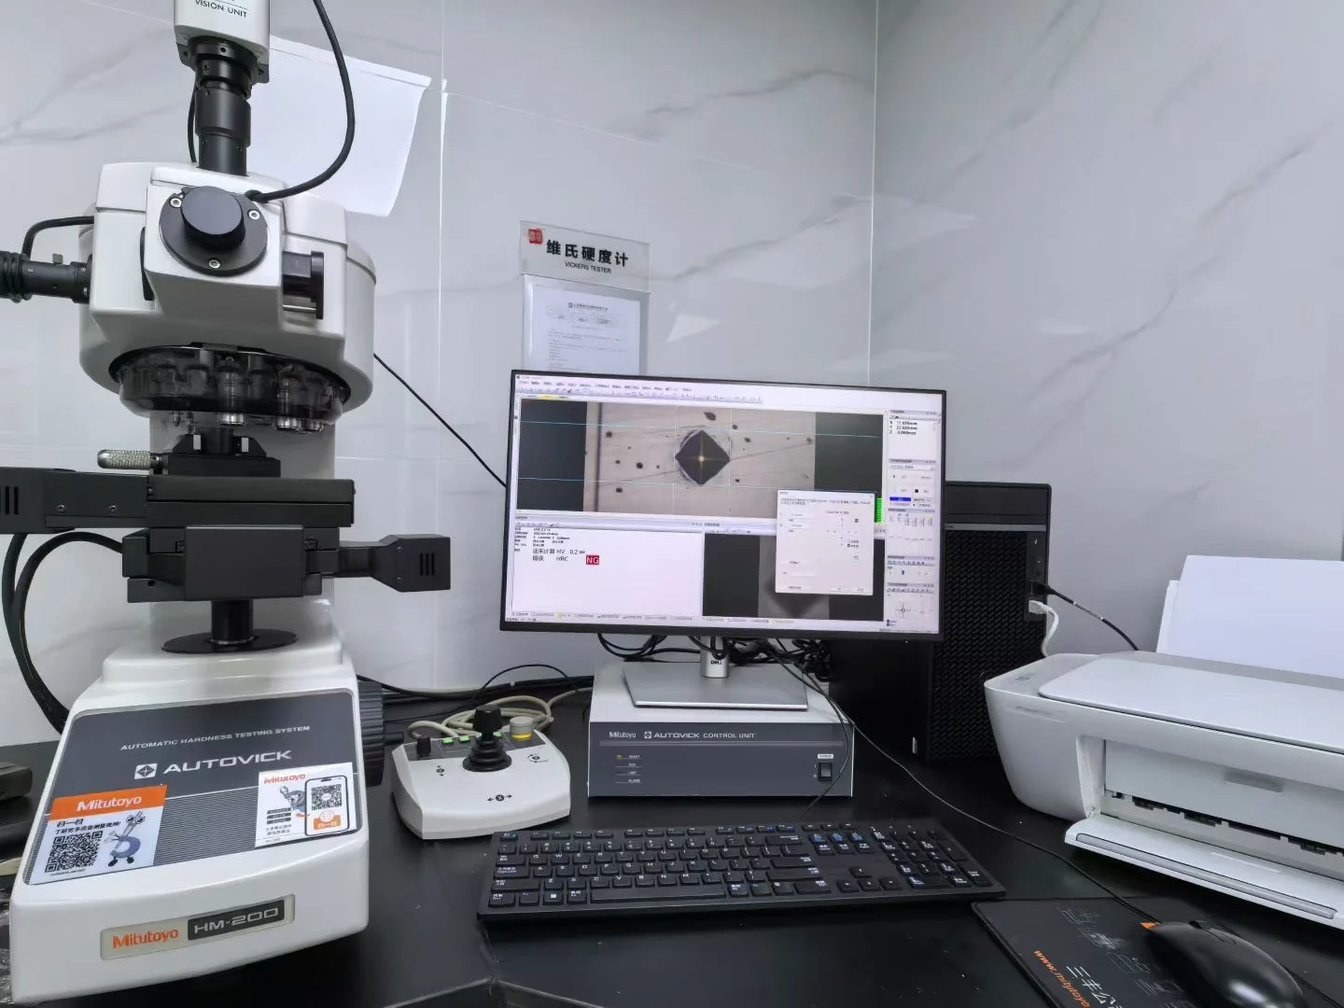
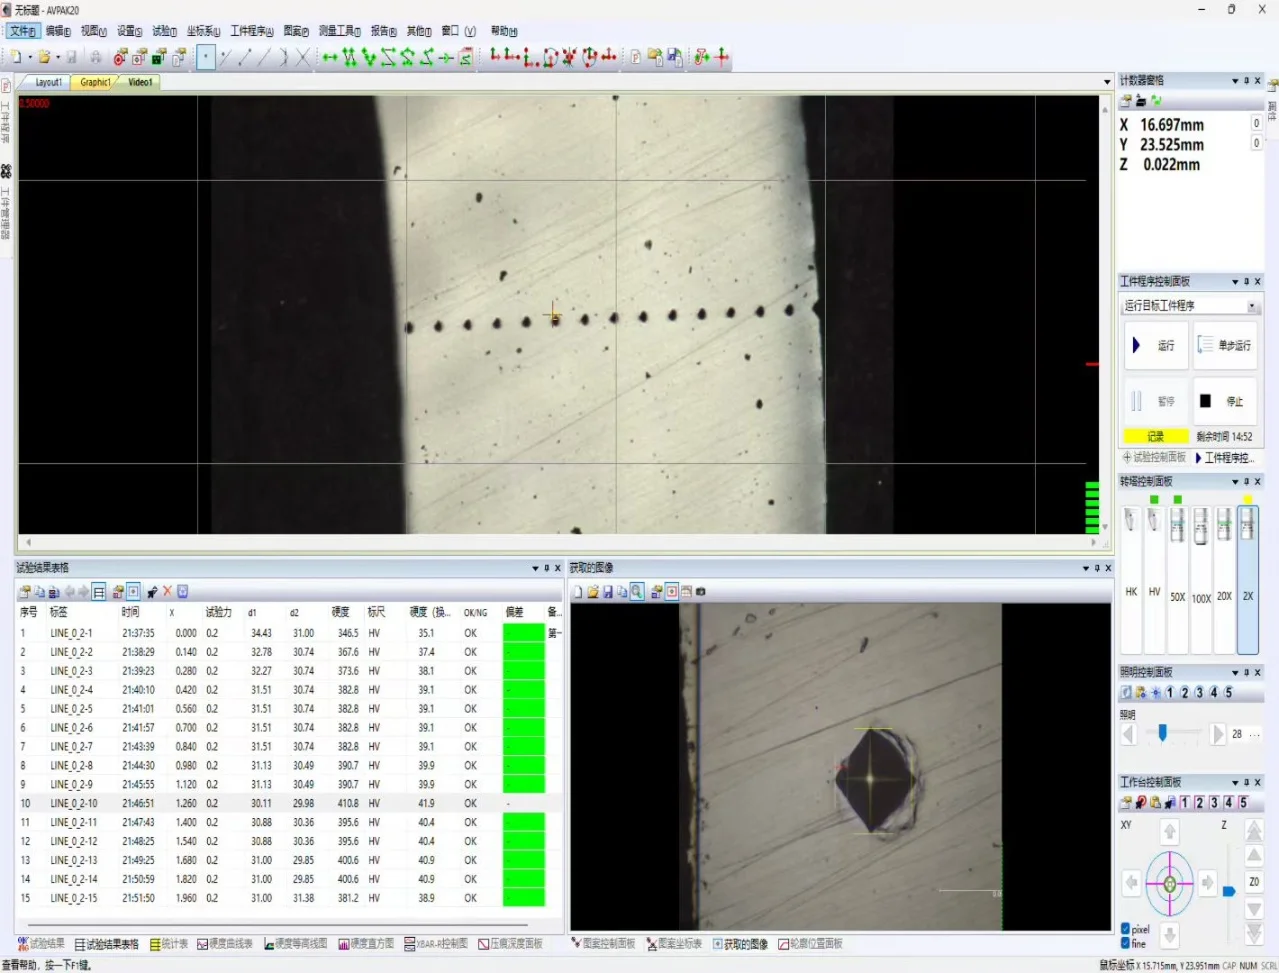
Keyence metallographic microscopes are used to observe material microstructures, decarburized layers, surface defects, and other microscopic features; Vickers hardness testers are used for microhardness testing or hardness verification under specified conditions. Specific magnification, load, and evaluation methods shall comply with current standards, customer requirements, or inspection specifications.
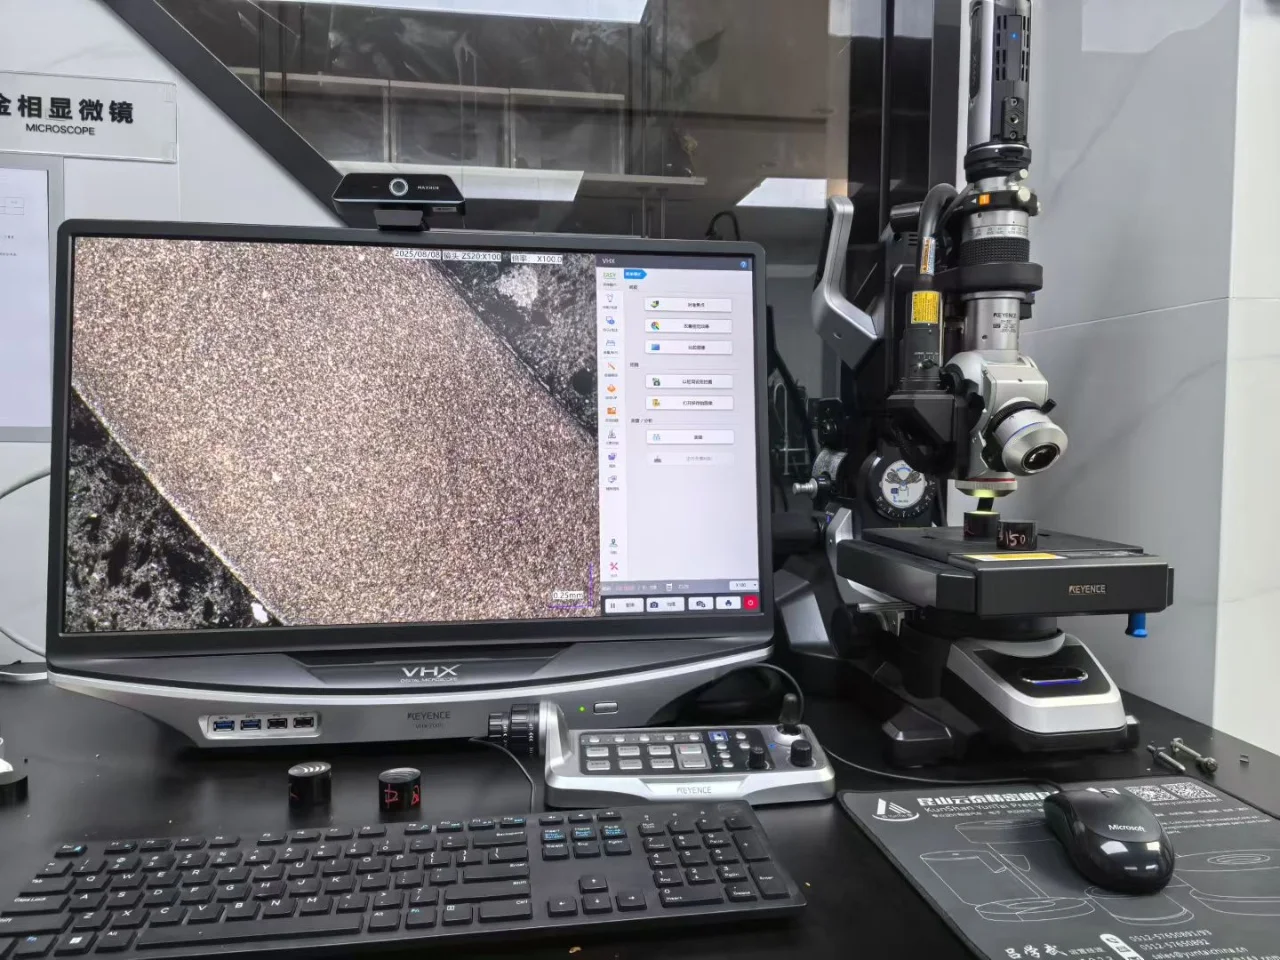
Keyence metallographic microscope equipment
Original metallographic micrograph, view 1
Original metallographic micrograph, view 2
Original metallographic micrograph, view 3
Vickers hardness tester equipment
Original hardness-test interface, view 1
Original hardness-test interface, view 2
Original hardness-test interface, view 3

Original equipment, micrograph and test-interface photographs are reproduced without alteration. Their labels and software interfaces remain in the original language. The images illustrate equipment and observations; they do not establish a specified grade, batch acceptance result, magnification, test load or evaluation rating without the corresponding inspection record.

Need more information?

Contact us →
WhatsApp Technical enquiry →
Image and content use · Creation Group